
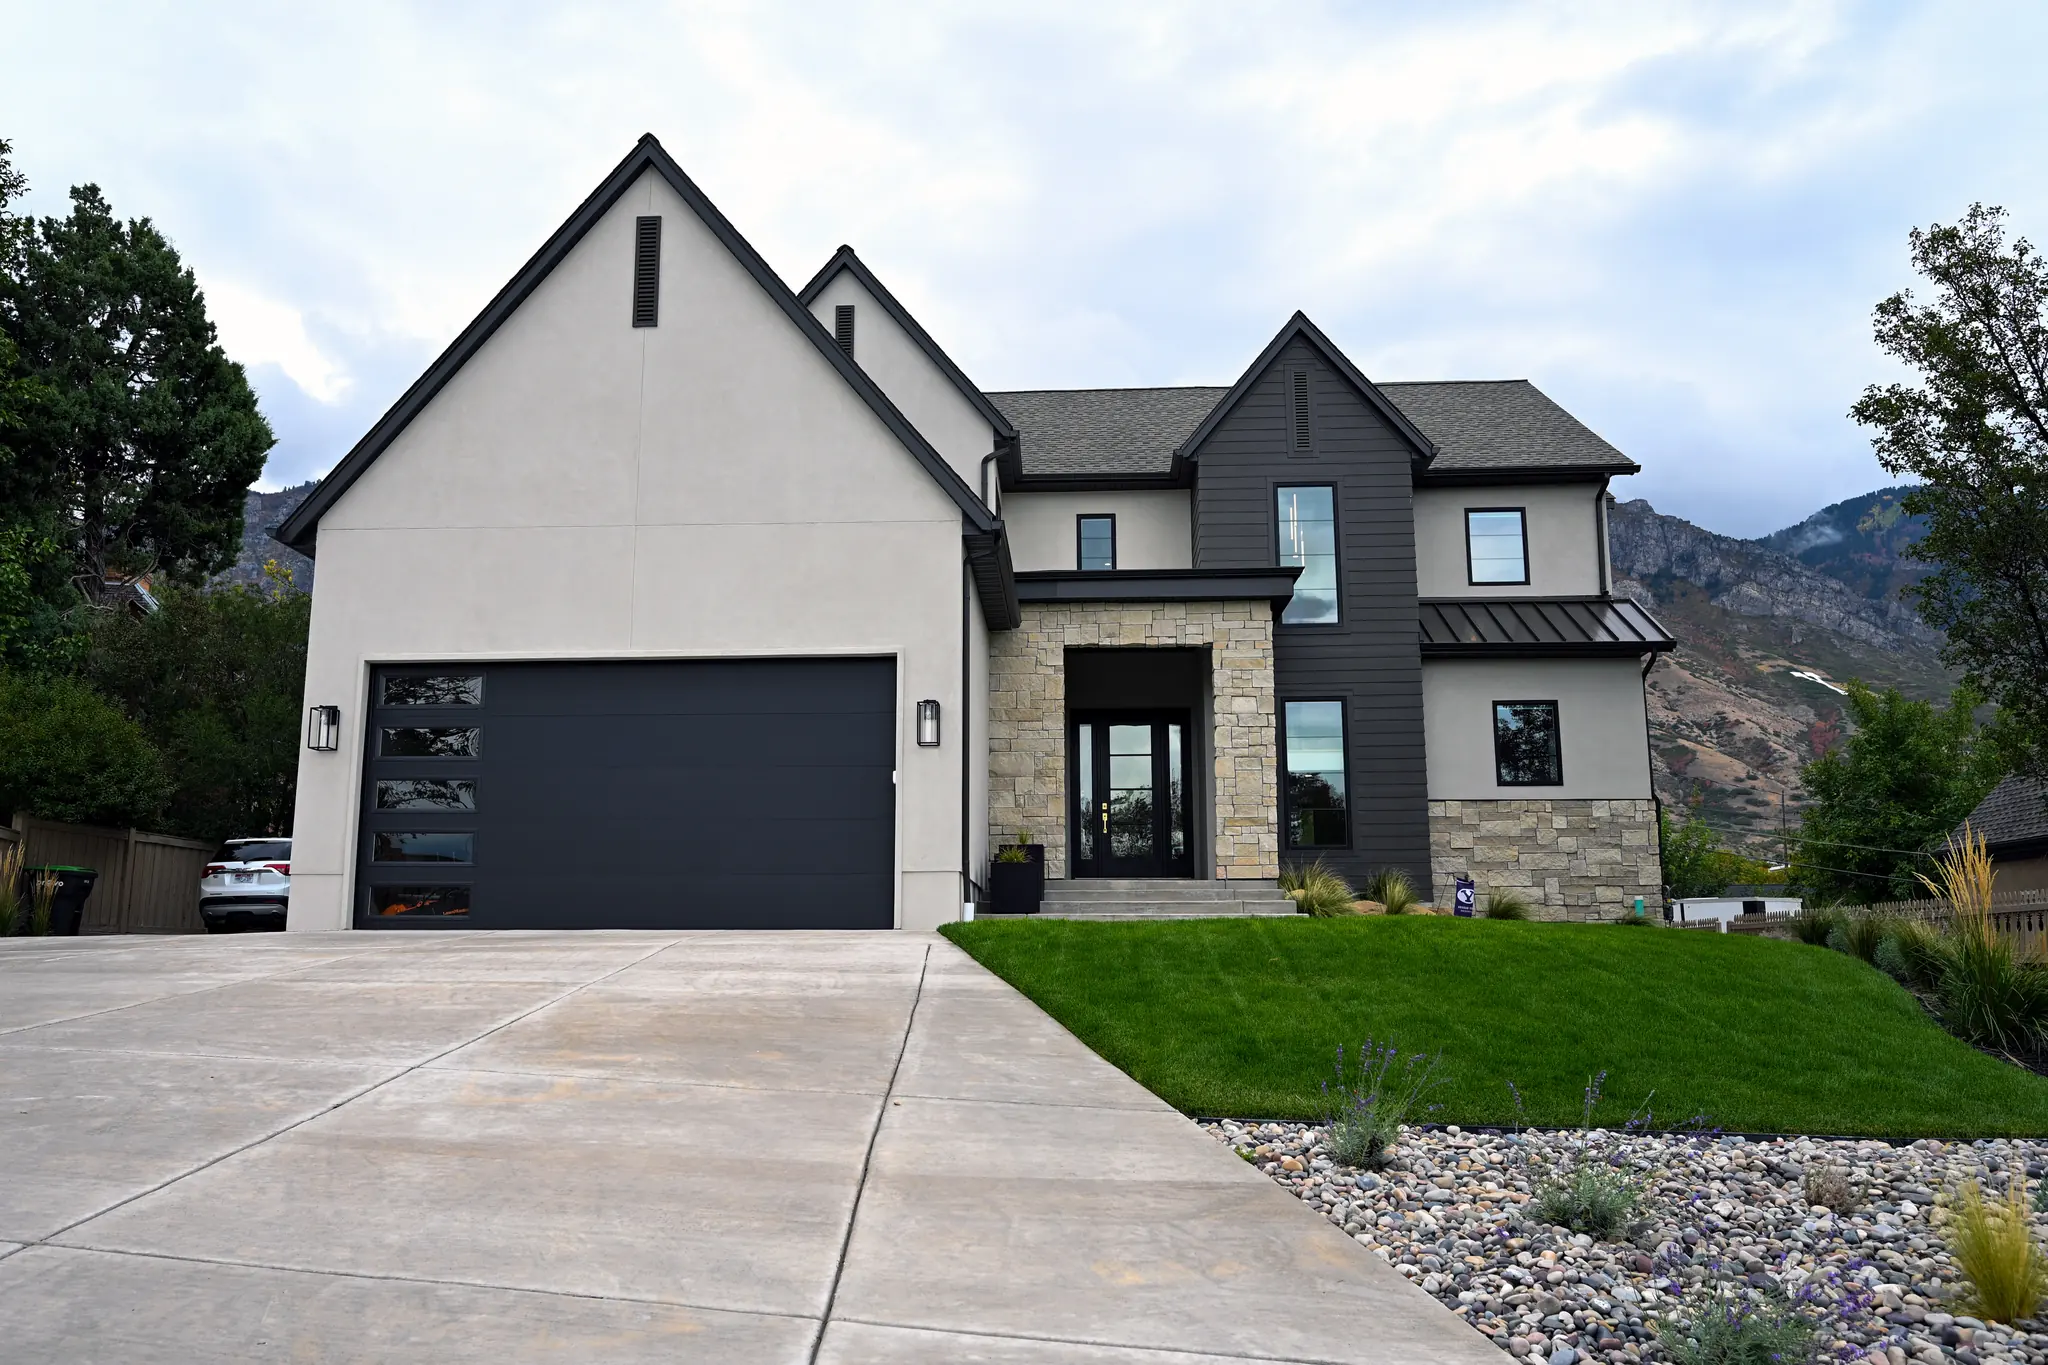
Provo · Custom homeBoyd Residence
01The home
A Provo home built around an open, two-story great room.
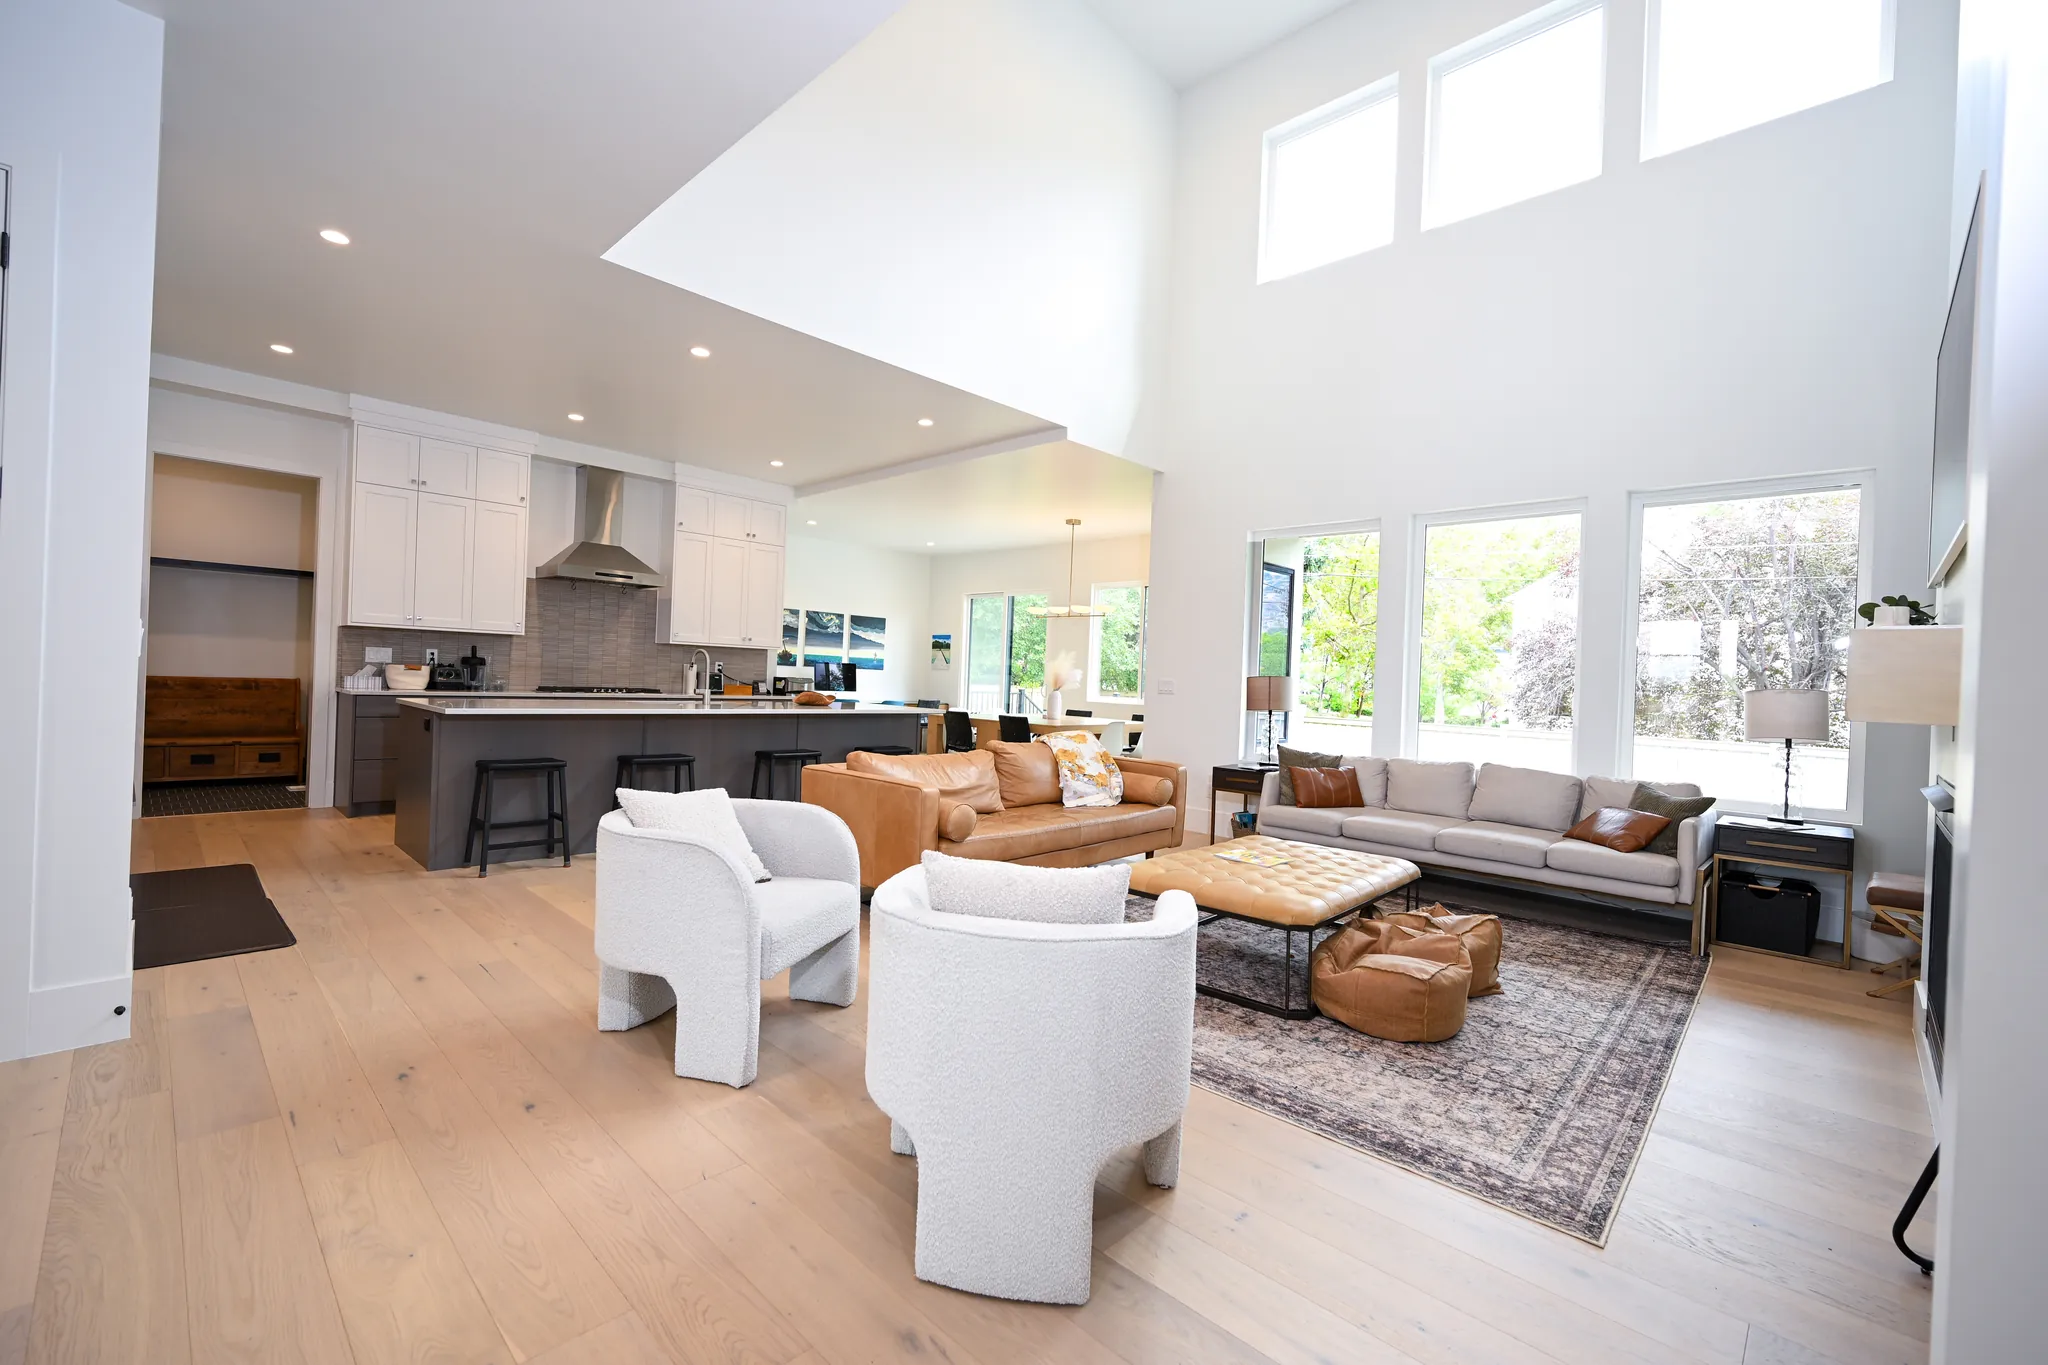
Set against the Provo foothills, the Boyd Residence pairs light stucco and stacked stone with dark siding and a black garage door. Inside, a wall of upper windows fills the great room with daylight, and the kitchen, dining and living areas share one open floor.
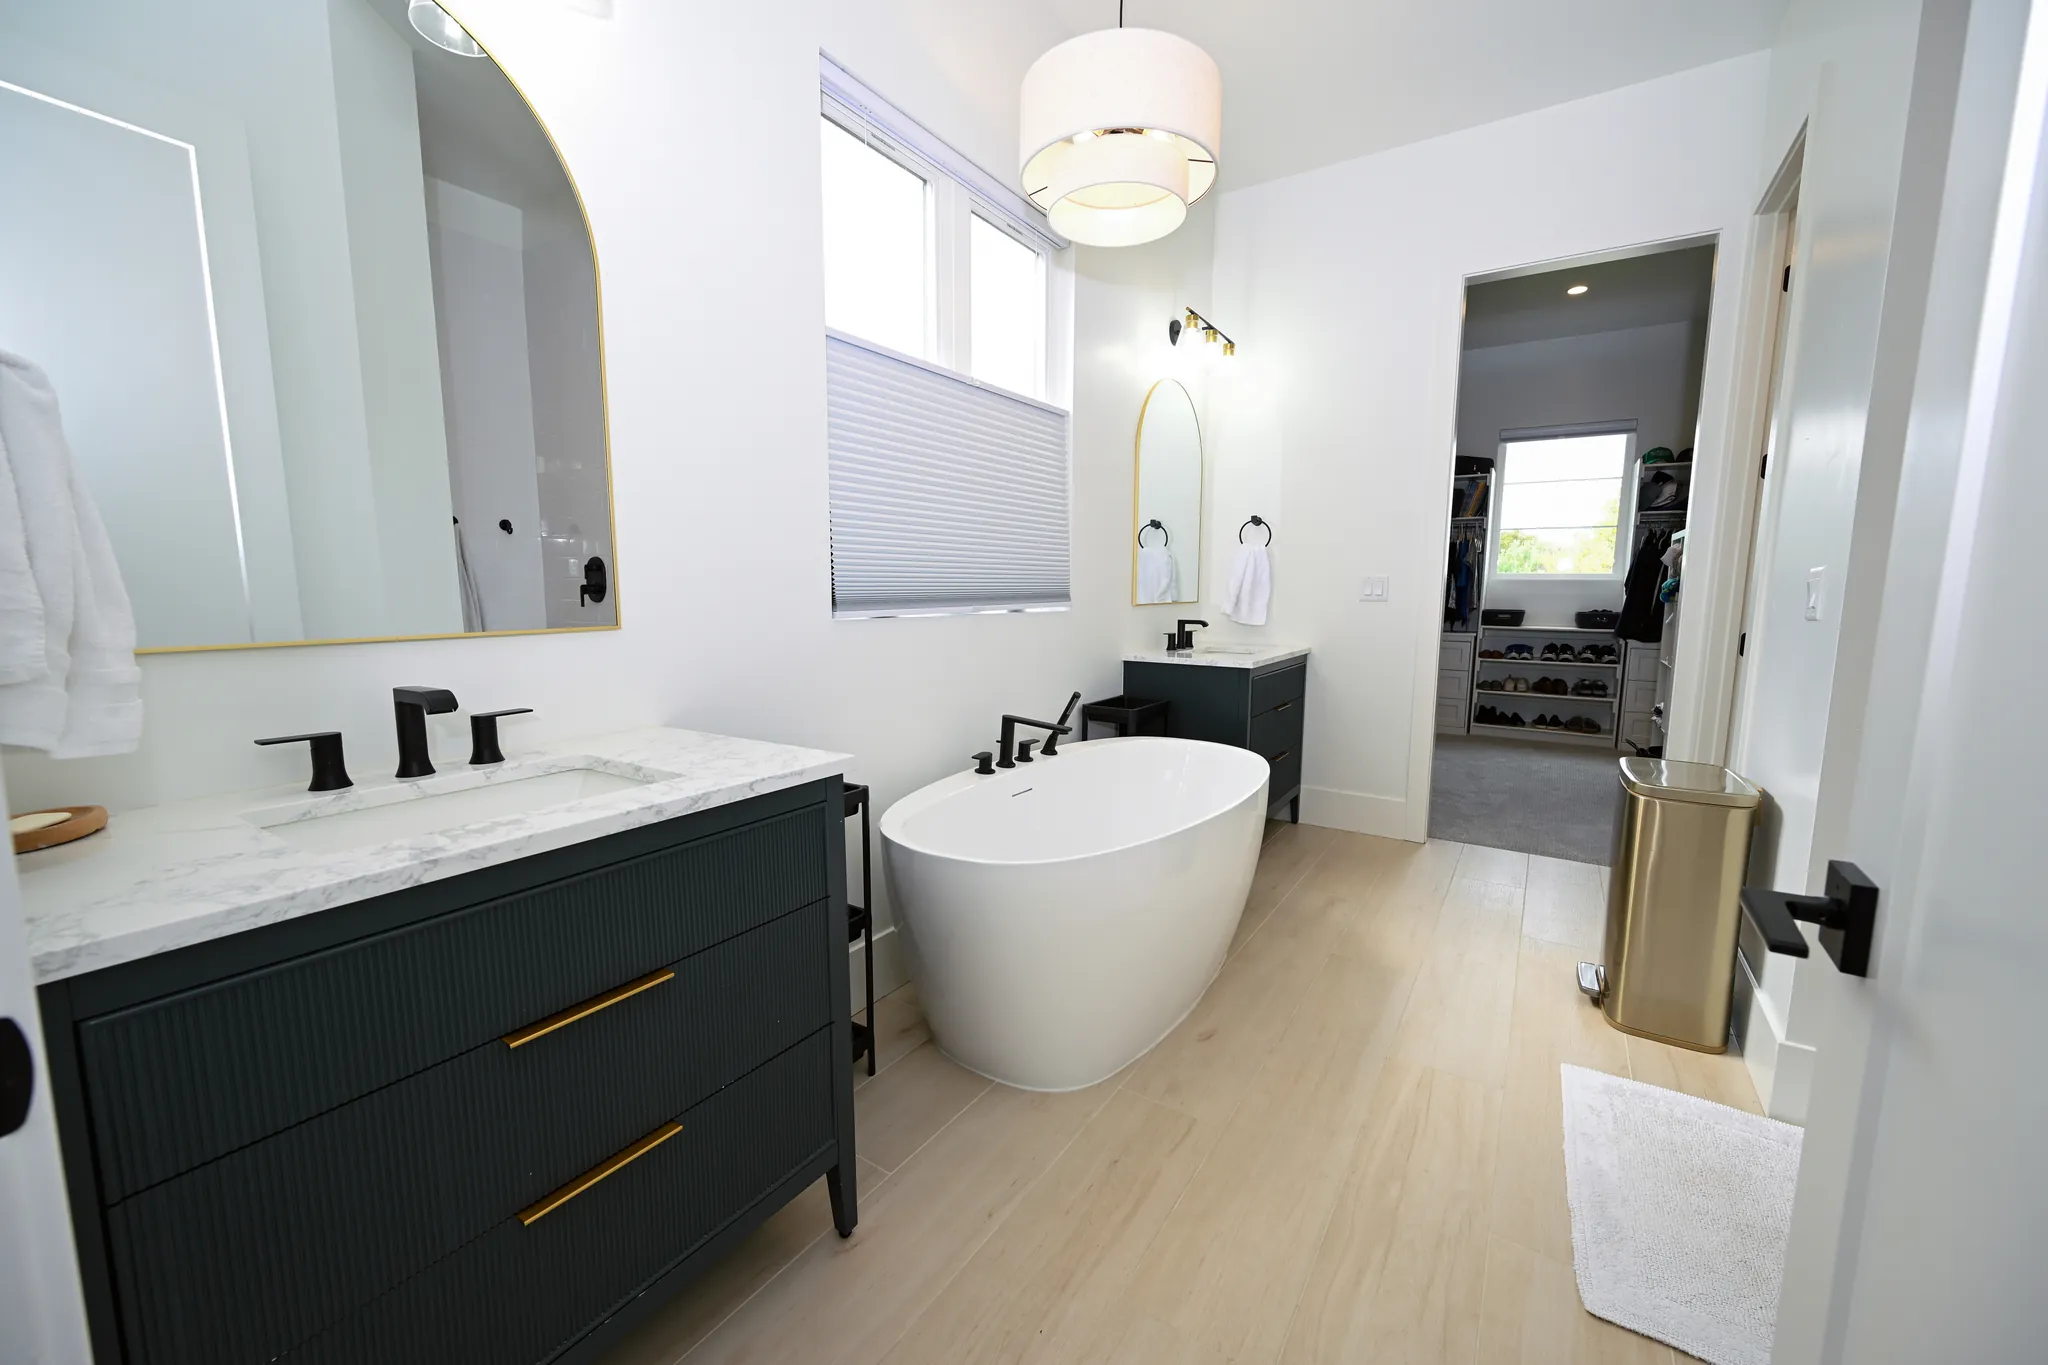
A black-railed loft looks down over the living room, the primary bath centers on a freestanding tub, and the lower level adds a family room and a quiet reading nook. Out back, a deck steps down to the lawn and a sport court.
02Gallery
Inside the home
9 photos · Click any photo to enlarge
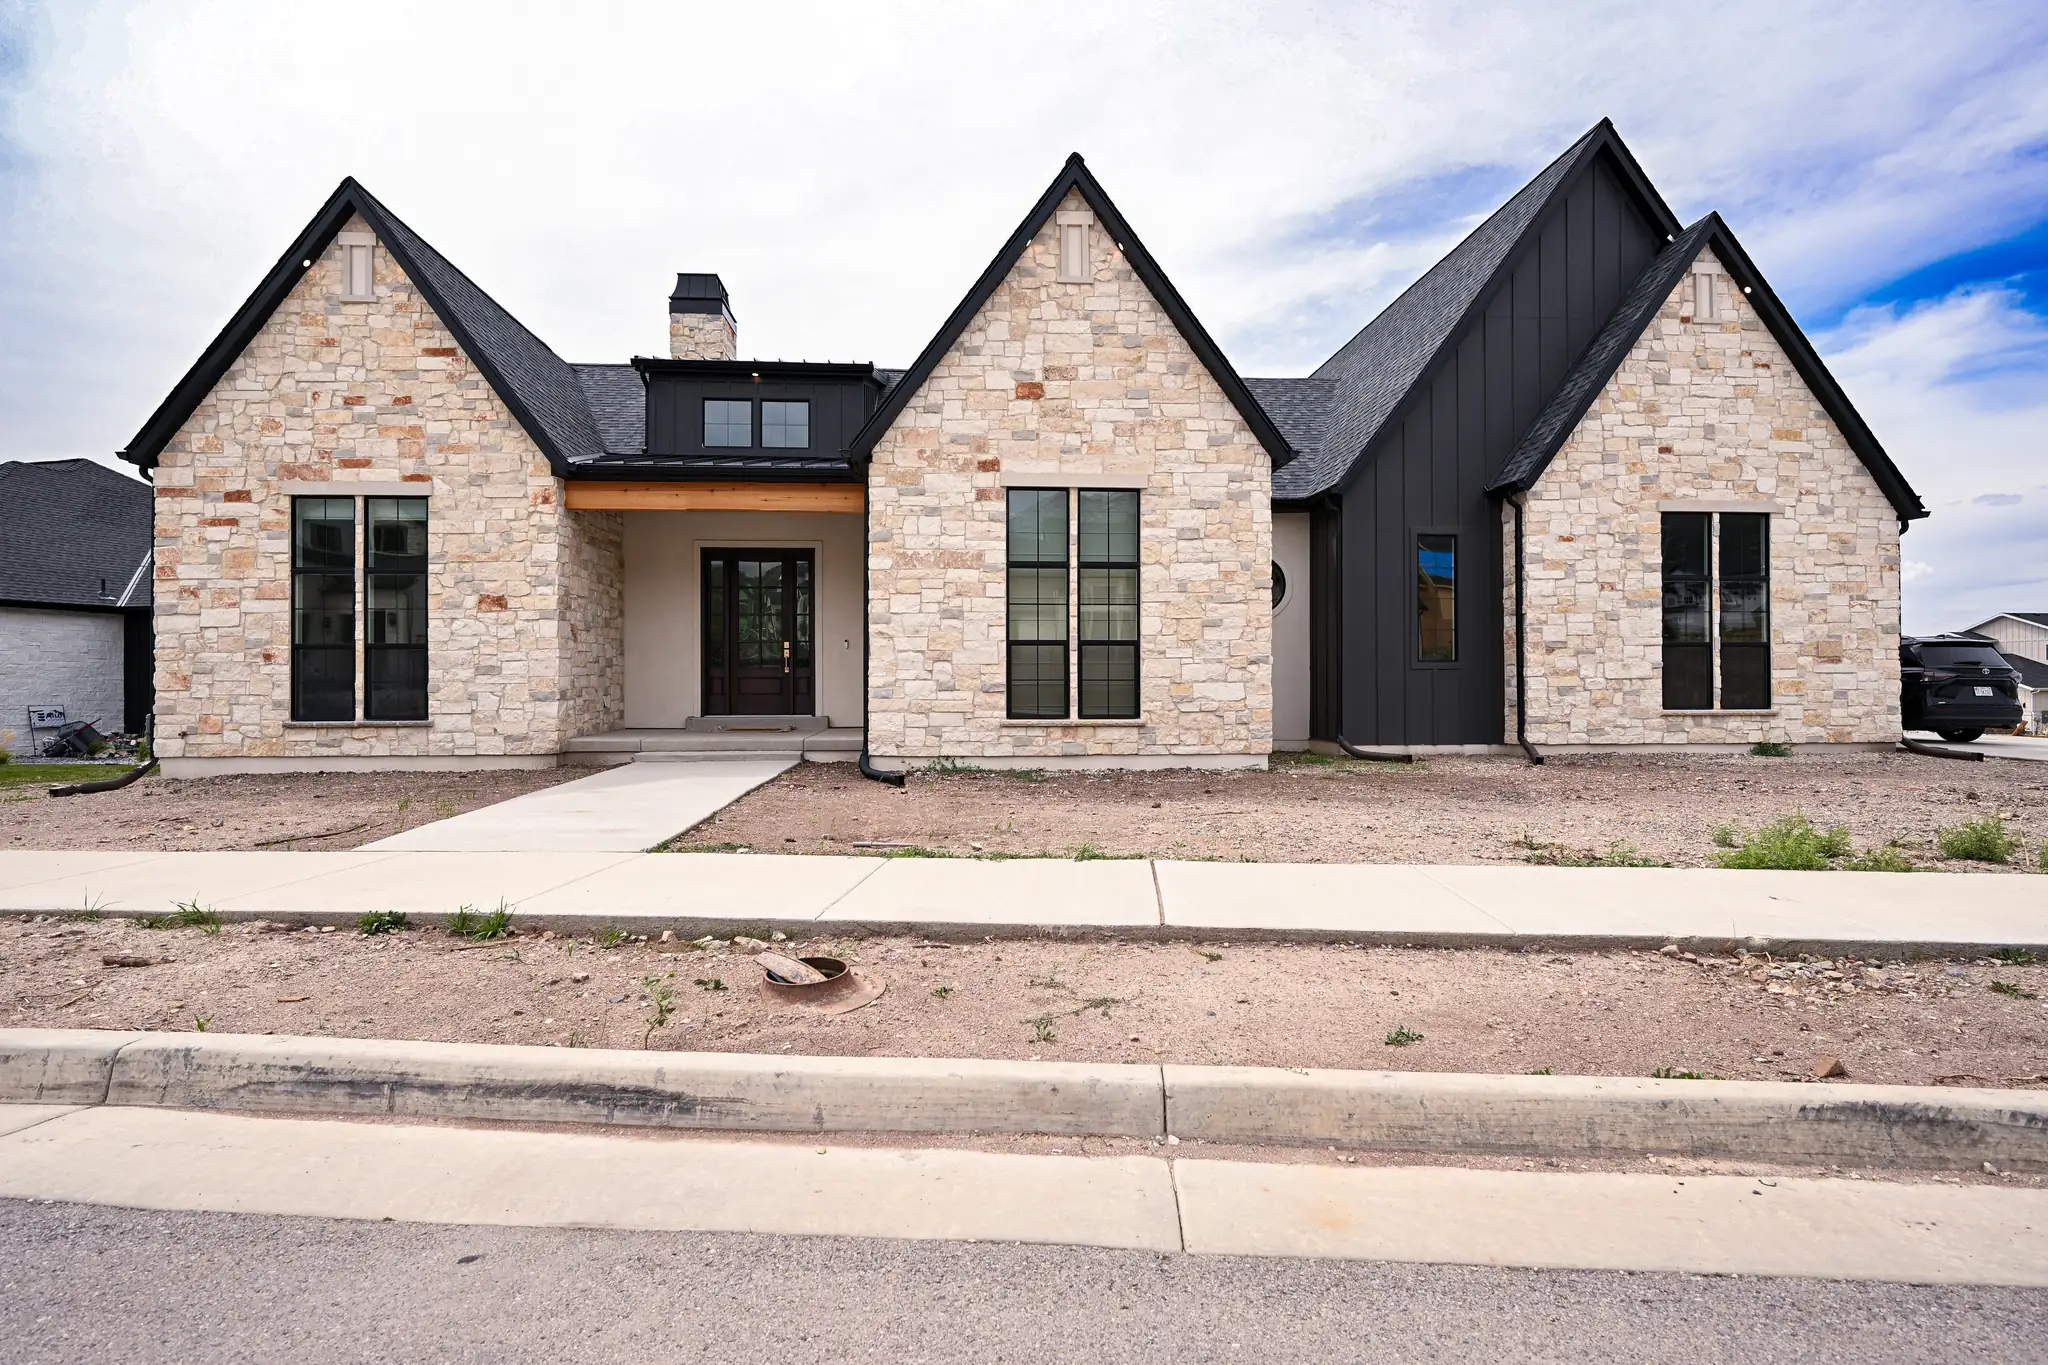
Next project · Suncrest, Utah
Hunter Residence
View the home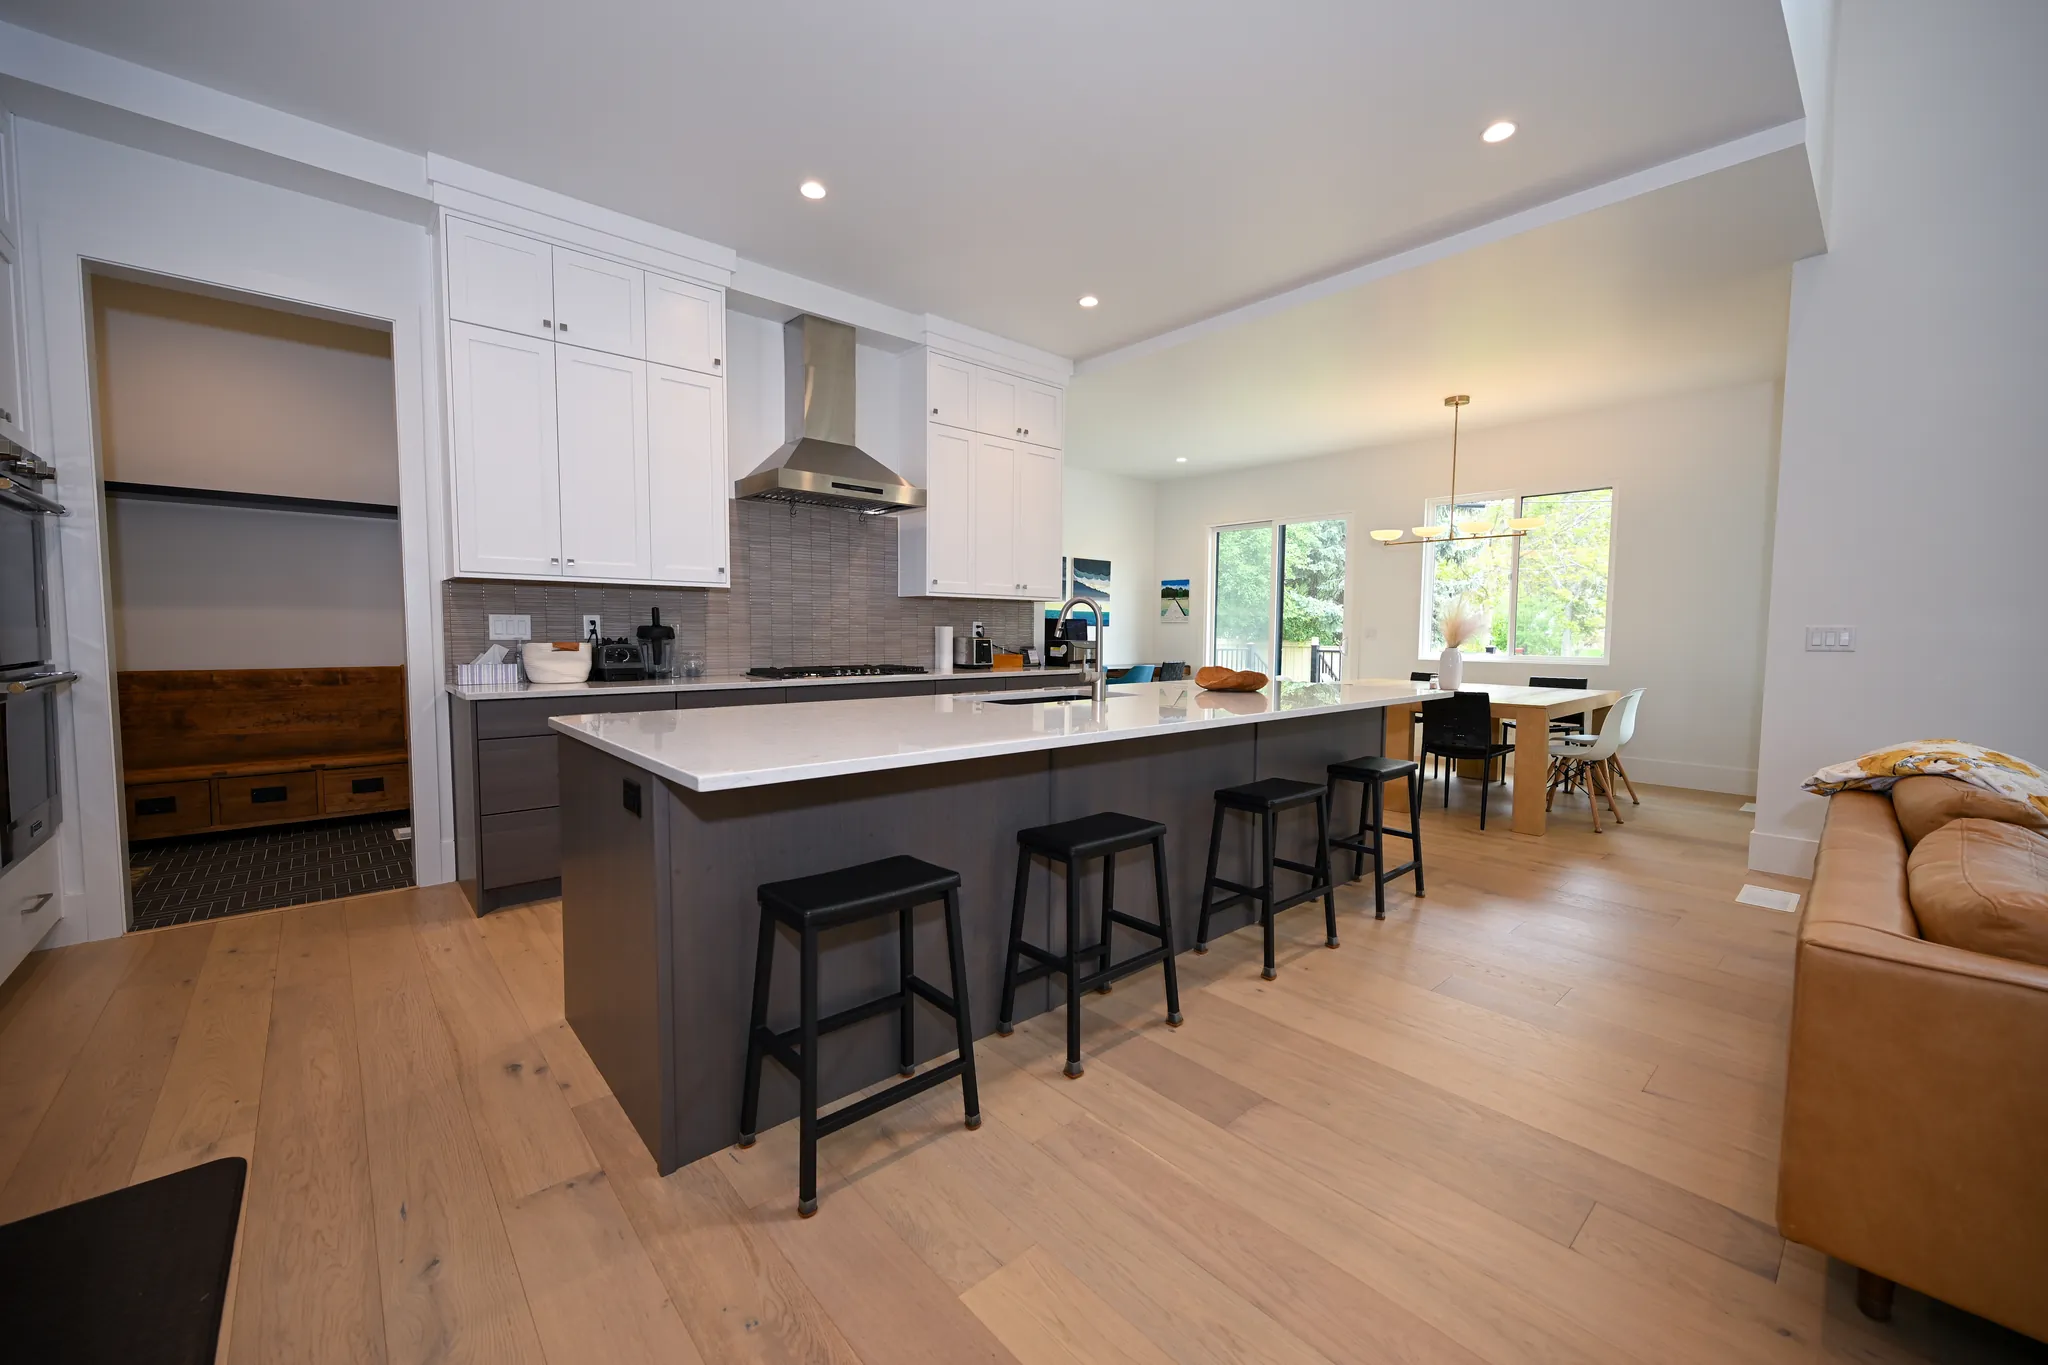
Start your home
Let's talk about your home.
Tell us a little about your project and a member of the Slate team will follow up to set up a consultation.
Thank you.
We've got your note. Someone from Slate will reach out to set up your consultation.